
What a Whole-House Repipe Includes — and What It Doesn’t
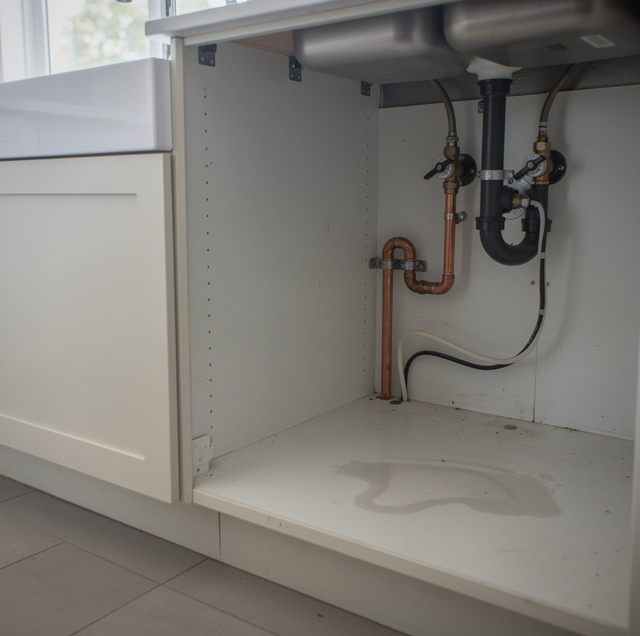
Quick Answer: A whole-house repipe replaces the pressurized supply piping that carries hot and cold water to your fixtures, wall to fixture. Drain, waste, and gas piping are separate systems with distinct methods, and they are quoted and performed as separate work.
Two networks of pipe run through your house, and they share almost nothing but the rooms they pass through. One is under pressure every second of the day, waiting for a valve to open somewhere. The other moves nothing at all unless gravity is pulling it downhill. Different materials, different joints, different tests, different inspections.
A whole-house repipe replaces one of them. The phrase does not say which, and the trade has done a poor job of saying it out loud. Search it, and you will find one contractor page stating that a repipe covers all water lines and all drain lines, and another stating just as flatly that drains and sewer lines are not part of it. Both describe real work under one name.
So the job has three rings around it. There is work that is always within scope, no matter whose truck pulls up. There is work that is genuine and common but applies only to some houses, so it is counted and shown on its own line. And there is work belonging to a different system entirely, with its own visit, its own method, and its own inspection. Once you know which ring a line item sits in, a confusing estimate turns readable.
What Is Always Inside a Whole-House Repipe
Strip the phrase back to the system it names, and most of the confusion clears. A repipe replaces the piping that carries water under pressure to the places you use it. That is one system in your house, and it's all in scope.
It means both temperatures. Hot and cold are two separate pipe networks running to most of the same rooms, and a repipe replaces both. Replacing only the cold side leaves half the house on the failed pipe.
It means wall to fixture. New lines run from the point where water enters the living space out to every fixture the house serves: the kitchen sink, each bathroom sink, the tub and shower, each toilet, the laundry connection. A run that stops short leaves a length of the old pipe buried in a wall, where it can still fail, which defeats the purpose of doing the work at all.
It means new angle stops. Every fixture ends at a small shutoff valve where the pipe meets the supply connection, and those valves are the same age as the pipe being taken out of service. A stop that has not been turned in twenty years often will not turn now, and the moment you find that out is usually the moment you needed it. New stops go on as part of the job rather than arriving later as a suggestion.
It means the supply connections at each fixture, the short flexible pieces between the new stop and the faucet, toilet, or valve, are replaced along with everything upstream of them.
It means a pressure test before anything closes. New joints are proven while each one is still visible. The system is brought up to pressure and held so the joints can be watched rather than assumed, and that testing happens before a single wall goes back together.
And it means the permit and the inspection. Repiping is permitted work in most jurisdictions, and your local building department decides. Where a permit applies, the inspection is scheduled for the window when the new lines are visible, which is why the walls stay open longer than a homeowner expects.
What Gets Its Own Line When It Applies
Separately does not mean secretly. Every item in this ring is real work a repipe often involves, but none of it applies to every house, so an honest estimate counts it, names it, and shows it to you.
Drywall patching: the openings cut to access the pipe must be closed again. How far that closing goes, and whether your plumber's crew carries it or you bring in a separate trade, is a line on the estimate rather than an assumption either way.
The main water line from the meter to the house: everything on the street side of the house is a different run of pipe in a different place, usually buried, reached with different equipment. It is named, quoted, and scheduled independently.
Water heater connections: the new system arrives at the heater and leaves it, and the connections at the appliance are their own item. Whether the heater itself is due for replacement is a decision that stands apart from the piping.
Exterior hose bibs: the outdoor faucets sit at the end of their own branches, often through the exterior wall, and a repipe can carry them or leave them.
Appliance supply lines: the refrigerator ice maker line and the washing machine valves and hoses are fed by the same system, and both are commonly added on. Neither is automatic.
If a repipe estimate and a slow or backing-up drain land in the same week, do not assume one settles the other. Pressurized supply work leaves a struggling drain exactly as it was, and that drain needs its own diagnosis.
What Belongs to a Different Job Altogether
Two systems in your house are routinely assumed to be part of a repipe, but they are not. Neither exclusion is a company being stingy. They are different systems, built to different rules, and worked on as their own visits.
Drain, waste, and sewer piping: This is the network that carries water away from the fixtures and out of the building. It is not connected to the repipe in any meaningful way beyond sharing a bathroom with it. Drain cleaning, sewer line repair, and camera inspection are all real services a plumbing company performs, and any of them can be scheduled alongside a repipe, but they are their own work with their own findings and their own line on the page. A repipe does not touch them.
Gas piping: Gas lines are a different discipline with their own materials, joint compounds, pressure tests, and inspections. A company can run gas piping and repipe a house, and the same company often does both, but they are not one job with one scope. The included gas work says so in its own words, and it is tested and inspected separately.
Why the Two Systems Do Not Get Replaced in One Pass
The reason is worth understanding rather than taking on faith, as it explains the other boundaries above.
Your supply piping is a pressure system. Water sits in it under pressure at all times, which is why a pinhole sprays instead of drips, and why the pipe can climb walls, cross an attic, turn corners, and still arrive at a second-floor shower with force behind it. It is sized for flow, and every joint has to hold that pressure permanently.
Your drain piping is a gravity system. Nothing pushes water through it. The pipe is larger in diameter; it is set on a continuous fall from the fixture toward the sewer, and it is tied to vent piping that allows air to enter behind the water so the flow does not stall and the traps do not siphon. Its joints hold no pressure at all. Its slope is the whole design, which is why a drain line cannot simply be rerouted along a convenient path the way a supply line can.
That difference is physical, and in slab-foundation housing you can see it. Failed supply lines under the concrete are generally abandoned in place, and the new system routed overhead, while the drain piping under the same slab stays exactly where it is, because its fall is the whole design and a drain cannot be rerouted along a convenient path the way a supply line can. So the supply job happens above your head and the drain lines sit under your feet, in different parts of the structure, reached in different ways, on different days. Two systems, two jobs, and a name that only ever described one of them.
The Three Circles Side by Side
| Line item | Which circle | Why it lands there |
|---|---|---|
| Hot and cold supply lines to every fixture | Always included | The system the word repipe names |
| New angle stops at each fixture | Always included | Same age as the pipe coming out |
| Supply connections at faucets, toilets, valves | Always included | The last link in the new system |
| Pressure test before walls close | Always included | Joints are proved while visible |
| Permit and inspection | Included where required | Your building department sets the requirement |
| Main water line from the meter | Quoted separately | Different run, different location, different equipment |
| Water heater connections | Quoted separately | Work at the appliance, not in the walls |
| Exterior hose bibs | Quoted separately | Branches through the exterior wall |
| Ice maker and washing machine lines | Quoted separately | Present in some houses, not all |
| Drain, waste and sewer piping | A different job | Gravity system, own method, own inspection |
| Gas piping | A different job | Different discipline, own test and permit |
| Faucets, shower valves, toilets | Your choice, itemized | Fixtures, not piping |
Where Faucets, Shower Valves and Toilets Fit
The last piece of the confusion sits at the fixtures themselves.
A repipe replaces the piping and the connections that arrive at a fixture. It does not replace the fixture. The new cold and hot lines reach the shower wall and land at the shower valve; whether that valve body is replaced is a decision you make, not something the pipe decides for you. The new line reaches the toilet and stops at a new stop; the toilet itself is the same. The kitchen faucet gets a new stop and a new supply connection underneath it and remains the faucet you already own.
That is deliberate, and it works in your favor. Fixture choices are yours: finish, style, brand, how long you want to live with it. A plumbing company will happily replace a shower valve, a toilet, or a faucet while the walls are open, and that is often the sensible moment to do it. It appears as its own line, and you say yes or no on its own merits.
There is one honest wrinkle. Some fixtures have to come off anyway for the crew to reach the pipe behind them. That is access work, not an upgrade, and the fixture goes back. If you were already thinking about replacing it, the moment it is off the wall is the least disruptive time, and it still belongs on its own line.
What to Ask Whoever Is Bidding
You do not need to know pipe sizing, joint methods, or venting to read an estimate well. You need one question, and it works on any bid from any company.
Take the estimate line by line and ask which of the three circles each line sits in: inside the repipe no matter what, extra work this particular house needs, or a different system on a different day.
A contractor who knows the answer runs down the list without hesitating, because the boundaries are clear to anyone who does this work. One who blurs the rings, who says whole house and lets you keep believing that takes in your drains, has told you something useful about how the rest of the project will go.
So the answer to what a whole-house repipe includes is narrower than the phrase sounds. It includes the pressurized supply system, complete, hot and cold, wall-to-fixture, with new stops and new connections at the end of every run, and the joints proved while they can still be seen. It includes the openings needed to reach the pipe. It does not include the drains, the gas piping or the fixtures themselves. Everything past that is your own house's list, and it belongs on the page where you can count it.
Frequently Asked Questions
When a bid truly covers both, you are looking at two scopes stapled together, and each half should carry its own detail. The drainage portion needs to name a method, whether that is replacing one failed run or the whole network, and it should include a camera inspection before the work so the section being replaced was actually seen rather than guessed at. Two permits and two inspections on the same project are normal.
No, and the hardware makes it obvious. Waste piping goes together with solvent-welded fittings and banded couplings, parts never built to hold pressure at all and assembled from a different side of the wall. A crew can replace every supply line feeding a bathroom without ever touching that toilet's waste bend or the shower drain below the pan.
No. One detail worth asking about: if a toilet has to be pulled to reach the wall behind it, setting it back down calls for a new wax ring and often new closet bolts, since the old ones are compressed and corroded. That is a small parts item, and it should appear on the estimate rather than surfacing as a surprise on the final invoice.
Usually not. The common approach is to run and test the entire new system while the old one is still live, then make the changeover once the new piping has held pressure. That puts the water-off window inside a portion of one day rather than across the length of the project. Ask which day the changeover is scheduled for and plan around that one.
They are cut and capped at both ends so they hold nothing and connect to nothing, then left in place, which is why the new work runs overhead. Vertical runs inside wall cavities are abandoned the same way, cut back and capped rather than fished out. Nothing left behind carries water or pressure, so an abandoned line is inert rather than a hidden risk, which is the question most people are actually asking.
Look for counts. Each line should state a quantity: how many fixtures are being repiped, how many hose bibs are being carried, and whether the run from the meter is in or out. A line with no count cannot be checked against the finished work when the crew leaves. Ask for the exclusions in writing too, not just spoken during the walk-through.
Get the scope in writing before the walls open — have a licensed plumber walk you through every line item and identify which items are repipe, which are add-ons, and which are separate work. Ser Plumbing serves Paramount, Bellflower, and Lakewood. Call (310) 953-3566.
