
Repipe Estimate Walkthrough: What the Plumber Looks At
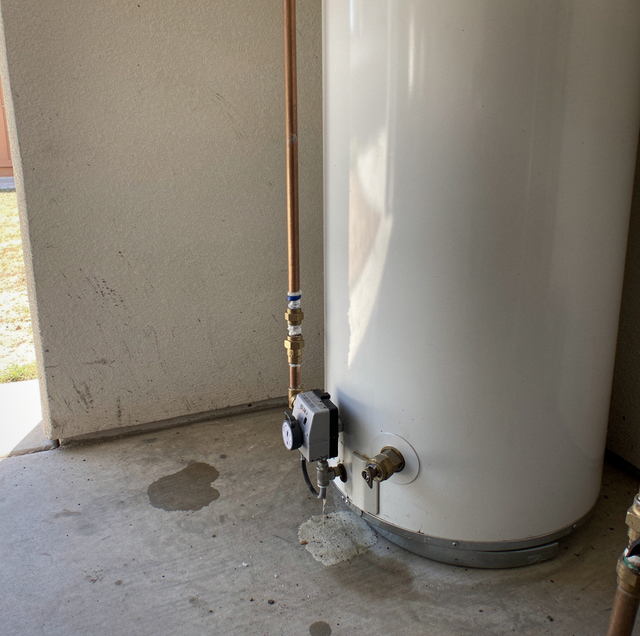
Quick Answer: A repipe estimate is a walkthrough. A plumber reads the exposed pipe, the splices, the shutoff, the meter, and the attic or crawl space, counts your fixtures, and takes your symptom history. A written scope follows afterward.
You already know things about your house that nobody can learn in an afternoon. Which shower has never been right. The month the hallway ceiling stained, and the year somebody cut it open to find out why.
A plumber arrives holding the other half. What the pipe above your water heater is made of and roughly which decade it was installed. Where a house of this shape and age puts its main, its trunk and its drops. Which of your symptoms fits a whole-system pattern, and which one is a single failed part with a much smaller answer.
Neither half settles anything alone. You cannot name your pipe from the way a shower behaves, and nobody writes a scope for a house they have not been told about. The estimate visit is the hour those two accounts get set side by side in the rooms themselves.
What the Exposed Pipe Gives Away
Nearly all of your supply piping is behind drywall. The visit works from the few places it is not.
At the water heater: usually the first stop and the only place in most houses where both the hot and cold sides are visible at full size. Material, wall condition, green staining, crust at the threads, whether a section has already been cut out and rejoined.
Under every sink: the stub-outs coming through the cabinet wall are a sample of what runs behind it, and the angle stops on them are where corrosion first shows up.
At the hose bibs: outside, unpainted, and often the oldest untouched pipe on the property. Nobody remodels around a hose bib, so it stays original when the kitchen does not.
None of that is a look at your walls. It is a set of samples taken from the ends of a run, with the middle left hidden; the middle is inferred from them. Where two of those samples disagree, the disagreement is itself the finding: part of the system was replaced at some point, and nobody wrote it down.
The Splices Somebody Made Before You
Next come every place where one material was joined to another: copper let into galvanized where a leak was fixed decades ago, or a plastic section in the garage.
Each carries two facts. A repair was done here, and the pipe on at least one side was so bad that somebody cut it out rather than patched it. Dissimilar metals joined without proper fitment also corrode at the joint, so the splice can become the next failure point.
A house with several transitions in three materials has a repair history rather than a system, and that count moves the recommendation more than any single reading.
The Main Shutoff and What the Meter Reads
The main shutoff: where it is, what type it is, and whether the handle still moves. A valve untouched for twenty years is the part you would need most on the worst night. Whether new valves ride along is a line on the scope rather than a finding today.
The meter: with all fixtures closed, it should remain still. Many carry a small low-flow indicator that turns at rates too low to hear. If it creeps while nothing runs, water is leaving the system somewhere nobody has found. Chasing that to a location is its own diagnostic, run at the house shutoff rather than at the fixtures, and it belongs to a different visit. For this hour it does one thing, which is to change what the rest of the walkthrough is looking for.
Close every tap and appliance the night before and watch the meter's low-flow indicator for a minute or two. Whether it moves is worth knowing either way, and you get to hand over an answer rather than a shrug.
A static pressure reading at a hose bib is usually taken at the same time, and it helps sort the complaint before anyone talks about the pipe. A house arriving at ordinary pressure that still runs weak at three fixtures has a restriction somewhere inside it, which points back at the piping. A house arriving high has a regulator question standing in front of the piping question, and no amount of new tubing answers that one. The reading also goes in the file, because it is the only account anybody will have of how the house behaved before the work.
Attic, Access, and the Fixture Count
The route matters as much as the pipe. On a slab foundation, the new lines generally go up and over rather than through concrete, which puts the attic hatch on the list of things to open.
What gets read up there is whether the space is walkable, how the framing runs against the direction the pipe needs to go, and whether every wet wall has something above it. Where part of the house has no attic over it, the route has to address that differently, and the openings land differently.
Not every house offers an attic to read. On a raised foundation, the crawl space takes its place for part of the visit, which needs a hatch that opens and a clear path to it, and somebody goes underneath with a light to read the piping, the supports, and whatever earlier repairs are down there. Standing water, a very low crawl, or a rodent problem can end that portion early, and the scope should say what could not be seen rather than assume it quietly. A raised floor also gives the route a second option, underneath rather than overhead, which moves where the openings land indoors and usually changes which rooms get disturbed.
Then the count: every sink, tub, shower, toilet, laundry pair, hose bib, refrigerator line, water heater, softener and filter. Each is a drop, a stop, and a set of connections, and the count is what a scope is actually built on.
Count your own fixtures before the visit, at each fixture rather than by room. A bathroom counted from the doorway is one number, and the same bathroom counted at the sink, the toilet, and the tub is another number entirely.
The Half of the Answer Only You Have
There is no instrument for the part you supply.
Which fixture is worst, and on which side: Hot, cold, or both, at one tap or across the house.
When it started, and how: A symptom that arrived overnight and one that slid over four years point in different directions.
What the first draw of the morning looks like, at the fixture furthest from the heater.
Every repair you can remember, roughly when: Exact dates are not the point. A wall that has been opened before is.
The detail you think is too vague to mention is often the most useful thing said all hour. Rust-colored water for ten seconds on Monday mornings only, from one bathroom, is a finding rather than a complaint.
What to Have Ready
Each item removes a question that would otherwise be answered with an assumption.
| What to have ready | Where people usually find it | What it settles during the visit |
|---|---|---|
| The main shutoff | A front hose bib, a garage wall, a box at the property line | Whether the house can be isolated, and the valve's condition |
| The attic hatch and closet under it | A hallway ceiling or a bedroom closet ceiling | Whether the route gets seen today or assumed |
| Clear floor at the water heater | Garage, exterior closet, utility closet | The one place hot and cold pipe both show at full size |
| Paperwork from earlier plumbing work | A kitchen drawer, an email folder, your closing packet | What was already replaced, and what the scope can leave alone |
| Past repairs and rough dates, written down | Your memory, on paper the night before | Where walls were opened already, and why |
| Your account of what the house does badly | Nowhere yet; it exists only in your head | Which findings are system-wide, and which are one failed part |
| Anything that treats or stores water | Under the sink, on a garage wall | Equipment that comes apart and goes back |
What Does Not Happen During the Visit
No walls should get opened: Producing a scope does not require a hole, a probe, or a piece of trim coming off, and nothing should come off without you agreeing to it first.
Nothing should get dismantled: No cabinet needs to come out, no fixture needs to come apart, the heater is not drained, and your water stays on throughout.
Nothing has to be decided on the spot: The visit exists to produce a written scope, not a signature at the kitchen table. An offer that shrinks when the truck leaves the curb has told you something about the company.
Nothing has to be moved first: Clearing cabinets, boxing up vanities and arranging pets, parking and showers belong to the week before a crew starts, normally weeks later. Today, an open gate and a reachable attic hatch are the whole ask.
What the visit takes from you is an hour and some access. It is also not the walkthrough at the end of the job, which happens with the water back on and tests work already done.
How Long the Visit Takes
Longer than a look under one sink, shorter than most people brace for. A single-story house with a walkable attic, a reachable heater and cleared cabinets moves quickly. Two stories, stacked bathrooms, a converted garage or a padlocked crawl space all add time.
Access lengthens it, not square footage. The two parts that take real time are the attic and the conversation, and neither improves by rushing.
What Arrives Afterward, and in What Form
Not a number spoken across your kitchen counter. What follows should be written, and should describe your house rather than a house type.
A written scope: Pipe type and sizes, the fitting system, which valves and stops are included, where openings are expected and how far the closing goes, the pressure test before anything is covered, haul-away, warranty terms named separately, exclusions listed rather than implied, and a date the offer runs out.
Both materials, where both suit the house: PEX and copper each written up, so the material is a choice you make rather than one you are handed.
The basis on which anything could change: Good wording names what counts as a hidden condition, says work pauses there, and says the change goes in writing before it goes in the wall.
The permit position. The sheet should name who pulls the permit and who meets the inspector, and it should treat the department itself as the authority on whether your job needs one at all.
Setting that sheet against a second bidder's is its own exercise, and it starts from the one you are now holding.
So the visit exists to end the asymmetry it opened with. You came to it holding symptoms and a history nobody else could supply. The plumber came holding a way to read pipe, a sense of what your era of house usually does, and the names of the parts. Neither account amounted to a scope on its own. Set side by side for an hour in the rooms themselves, they turn into one.
Which is the whole point of the visit, and it is a smaller thing than most people brace for. Nothing gets opened, nothing gets dismantled, and nothing gets decided while somebody is standing in your hallway. An hour ends, the truck leaves, and your own plumbing has stopped being something you guess at. The pipe has a name. The route has a shape. The openings have places they are expected to land. Whatever you decide next, including deciding to wait, you are deciding it about this address rather than about houses of that age in general.
Frequently Asked Questions
Not with certainty, and a sheet that pretends otherwise is the one to be careful with. What the visit can do is narrow the range enough to write a scope against. Taking off an access panel that already exists behind a tub is fair game, and is not cutting. Where inference cannot settle something, the written scope should name the unknown, say what was assumed about it, and say what happens to the plan if the wall turns out different, rather than leaving that to be discovered by a crew on a Tuesday.
Somebody has to be there, with keys to the garage, the heater closet, and the side gate, and with enough history to answer questions. If two people own the house, both hearing the same account in the same hour saves a second conversation later. If you leave partway, leave a phone that gets answered, since what comes up is usually about history rather than pipe. A tenant can open doors but rarely holds the repair record.
It happens more often than not, and what matters is how the sheet handles it. A padlocked crawl hatch, an attic stacked to the opening, a tenant's room nobody can enter: each one leaves a section read by assumption instead of by eye. Ask that the scope name the area that was not seen, say what was assumed about it, and say what changes if the assumption turns out wrong. Arranging a short second look at one area is easier than arguing about it in week two.
That is a normal reason to book one. A walkthrough can reasonably end with a recommendation not to repipe yet: one failed branch, a pressure problem at the regulator, or a single fixture doing all the complaining. It can also point outside the house entirely, at the buried service line, which is a different job with a different test. An answer in writing while nothing is flooding puts the timing in your hands.
Partial repipes are common, usually a kitchen wall done during a remodel or a bathroom redone after a leak. The visit maps which legs are newer, and the scope then either ties into them or replaces them, so ask which. A sheet that leaves the original pipe in place should indicate where the new work ends and which rooms still run on the old material, because that section is most likely to fail next.
Not before they have walked the house. Let the second visit produce its own fixture count and its own read of the route, then compare. Handing it over first anchors the second sheet to the first, and you lose the independent look your time was buying. Afterward it is useful, and asking each side to answer the same list in writing is fair.
Book a repipe estimate walkthrough — a licensed plumber reads the exposed pipe, counts every fixture, takes your symptom history, and sends a written scope afterward. Ser Plumbing repipes homes across the area, from repiping in Norwalk to Compton. Call (310) 953-3566.
