
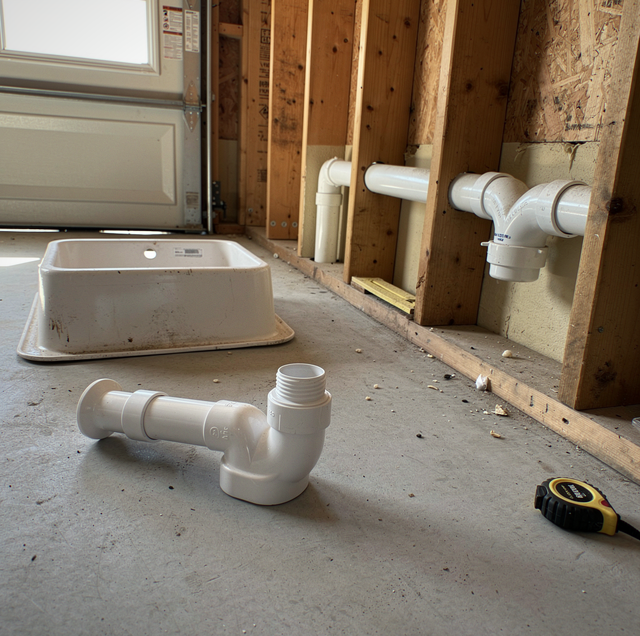
Where is the water going to go? That is the question a garage utility sink actually asks, long before the question of which basin to buy. The basin is a purchase. Getting its wastewater into a line sloped, sized, and vented to accept it is the work, and that one answer separates a half day of plumbing from a job that opens a wall or a floor.
Most garages hand you one of three starting conditions: a laundry drain already serving a washer; a wall shared with a bathroom or laundry, carrying drain, vent, hot, and cold inside the framing; or a slab, bare studs, and one cold stub someone ran for a hose.
Where Does the Drain Connect?
Wastewater leaves the basin through a strainer and tailpiece, drops into a P-trap, and travels along a horizontal run called the trap arm until it reaches a line already carrying waste. That connection is normally a sanitary tee cut into a vertical drain, or a wye into a horizontal one, with its sweep pointed downstream so the new flow joins the existing flow rather than fighting it.
An existing laundry drain: Where a washer already sits in the space, its drain is the shortest path. A laundry standpipe is a vertical pipe with its own trap that the washer hose discharges into, and the line below that trap is often the easiest place to accept a second fixture.
A shared wall: The wall between a garage and a bathroom or laundry area usually carries the drain, vent, and supply lines within the framing. Reaching it means opening drywall, which is ordinary work, rather than concrete, which is not.
A capped stub-out: Some builders leave a capped drain stub in a garage wall, and a nearby cleanout, the threaded access fitting on a drain line, shows where the buried line runs.
What decides whether any of them works is fall and capacity: the trap arm has to run continuously downhill to the connection, and the existing line needs room for another fixture. Slope and pipe sizing are set by the code a jurisdiction has adopted and by the load already on that line, and both vary, so a licensed plumber confirms them before anything is cut.
Pick the tie-in before the basin. A freestanding molded laundry tub sets its outlet height on its legs, and a basin dropped into a cabinet base sits noticeably higher. That height, against the height of the available connection, decides whether you get any fall at all.
Does That Drain Have a Vent?
A trap holds a plug of water that seals the drain line off from the room. Water draining down a pipe drags air with it, and if no air can get in behind that flowing water, the pipe pulls a partial vacuum on the trap and siphons the seal out. The drain gurgles, then drains slowly, then starts carrying the smell of the drain line into the room. Three arrangements answer that need for air, and they are not interchangeable.
An individual vent: A dry pipe rising from near the trap arm to a vent stack that terminates through the roof, giving that trap its own air supply.
A wet vent: A section of drain that carries waste from one fixture while serving as the air path for another. It works only in specific arrangements at specific pipe sizes, so it cannot be improvised.
An air admittance valve: A one-way valve that opens to let air in and closes against sewer gas. It has to stay accessible rather than buried in a sealed wall, and acceptance varies by jurisdiction, so it is confirmed rather than assumed.
The arrangement to avoid is the one garages get most often: a trap turning straight down into the floor with no vent at all, an S-trap by shape, which can pull its own seal out on a single full-basin discharge and does it repeatedly once it starts. Which legitimate option fits a given garage is not a call to make from a blog post, because venting rules and air admittance valve acceptance vary. A licensed plumber confirms what applies.
A garage basin used once a month can lose its trap seal to evaporation alone, with no venting fault at all. Run water into it before assuming the vent is the problem, and again after any long vacancy.
Where Does the Supply Branch Start?
Supply is the more forgiving half, because a cold branch can travel almost anywhere the framing allows. It tees off an accessible cold line and runs to the sink, in copper joined with soldered or press fittings, or in PEX run through bored studs and joined with crimp or expansion fittings. PEX bends around obstructions copper would need fittings to clear, which matters in a crowded wall.
At the sink end, the branch terminates at angle stops, the quarter-turn valves that isolate this one fixture without shutting water to the house. Flexible connectors run from the stops up to the faucet shanks.
One part is worth adding while the wall is open: a water hammer arrestor near the fixture. A utility faucet stops a moving column of water abruptly, and that momentum is transmitted through the pipe as a bang and through the fittings as repeated shock. An arrestor provides an air cushion for it to land on. The washer's own valves and hoses run on their own connections.
Where Does Hot Water Come from on a Cold-Only Sink?
Cold-only garage sinks are common for reasons unrelated to corner-cutting. Builders stub a single cold line into a garage for a hose bibb or a washer's cold side, because that is all the original plan called for. A basin added years later connects to whatever was reachable, and what was reachable is cold. The hot distribution, branching off the water heater's outlet side toward kitchens and bathrooms, often runs to the far end of the house.
So the question is not whether hot water can reach the sink, but where the hot branch starts.
It starts at the nearest accessible hot line, not at the heater itself. If the garage shares a wall with a bathroom or kitchen, the hot line serving those fixtures is often the closest legitimate point to tee from, a few feet away inside the framing. Where the water heater sits in or beside the garage, the hot trunk leaving it is closer still. Which heater a home has and how it is sized do not change where the branch picks up.
Distance changes what happens after the tap opens. Every foot of hot branch holds water, and between uses, that water cools to the temperature of its surroundings. Opening the tap pushes that cooled column out before the heated water arrives, so the wait is determined by the branch's internal volume and the faucet's flow rate, not by the heater.
Oversizing the hot branch to a single utility sink lengthens the wait for hot water, not shortens it. Standing volume sets the delay, so a larger pipe simply holds more cooled water the tap has to push out first.
Heat loss along the run costs something separate. Hot water gives heat to the pipe wall and the surrounding air the whole way, so a long uninsulated branch arrives cooler than what left the heater. Insulating the accessible portion slows that loss but does nothing for the standing-water delay, which is a volume problem.
A point-of-use alternative is well-suited where the hot distribution is well away from the garage. A small point-of-use electric water heater mounted near the basin and fed from the cold branch removes the long hot run entirely. Two things come with it: it heats a limited volume, which suits hand-washing and filling a bucket rather than sustained hot draw, and the circuit it needs is electrical work, a separate licensed trade an electrician scopes and performs.
If the wall is open for the drain anyway, run the hot branch in the same pass rather than opening that cavity twice.
What Does a Slab Floor Change?
A slab-on-grade floor is poured concrete with the building's drain lines cast in the fill beneath it. There is no crawl space to reach up into and no joist bay to run a new trap arm through, and that single fact drives the decision.
Any new fixture drain that has to reach below floor level on a slab means going through the slab. That is licensed work a plumber scopes and performs, with concrete removal, dust control, structural considerations, and inspection attached, and it is not something to attempt or to read instructions for.
The alternative is to avoid the floor completely: keep the fixture drain above slab level and find the tie-in in a wall, at the laundry standpipe, the shared wall, or a capped stub-out. That constrains where the sink can sit, which is the trade being made. Supply follows the same logic and runs in walls or comes down from an attic, where a line stays reachable instead of being sealed under concrete.
What Does a Garage Conversion Change?
Adding a sink to a garage that stays a garage is a fixture addition. Adding one to a garage being converted into living space is different, because the sink stops being an accessory and becomes part of a dwelling's plumbing system, usually alongside a kitchenette or bathroom.
The question changes shape. It is no longer a question of whether one existing line can accommodate one more fixture; it is whether the branch, the vent arrangement, and the water service are sized for an entire new fixture group. Garage conversion and accessory dwelling unit plumbing are permitted, and what is inspected, what the jurisdiction requires, and what a licensed contractor confirms varies, so confirm with a licensed contractor before the design is settled.
One sequencing point is worth catching early: rough plumbing goes in before drywall and floor covering. If a conversion is even a possibility a few years out, putting the sink on the wall that would carry the conversion's drain means opening that wall once instead of twice.
Frequently Asked Questions
Yes, and the difference is the strainer. A bathroom lavatory uses a pop-up assembly with a lift rod and pivot rod behind the faucet. A utility basin uses a plain basket strainer and tailpiece, and a molded laundry tub often comes with a rubber stopper on a chain. Laundry tub tailpiece and trap are commonly 1-1/2 inches, while a lavatory runs 1-1/4 inches, so bathroom parts will not thread on.
Leveling is not cosmetic either way. The basin drains toward its strainer, so a tub out of level holds a standing puddle in the low corner that no amount of rinsing clears. Load is the other half: a single-basin laundry tub commonly holds around 15 to 20 gallons, and water alone at that volume weighs well over a hundred pounds, which is why molded tub legs are meant to be shimmed solid on the floor rather than left rocking on one short leg.
Often, it is the shortest path, and it is why a laundry standpipe is the first tie-in to look at in a garage. Whether that line will actually take a second fixture is a capacity and venting question about the specific branch, not a general yes: the existing line must have room for another fixture, and the vent behind it must serve both. Both get confirmed on site before anything is cut, and how the two fixtures are then ordered on that branch matters as much as whether they share it.
Moving water carries solids, and slowing water drops them. The trap and the horizontal run are where water slows, so joint compound, grout, and gypsum mud settle out and set into a plug no drain cleaner dissolves, because it was never soluble. Thinset and plaster do the same. Let the bucket stand, pour off only the clear water, and scrape the sludge into the trash.
Not special, but it has to match the basin's drilling. Laundry and utility basins are often drilled on a wider spread than bathroom sinks, so a two-handle faucet made for 4-inch centers will not fit a basin drilled for 8-inch centers. Many utility faucets carry a threaded spout that takes a hose adapter, which is why they fill buckets well. A wall-mount faucet has a different rough-in, since its supply unions sit inside the wall and are installed before the wall closes.
Gravity drainage requires a continuous fall from the trap to the connection, so a tie-in above the basin's outlet takes gravity off the table entirely. The remaining options all involve lifting waste mechanically to reach the higher line. That is specialist equipment carrying its own venting and power requirements, and whether it suits a given garage is settled on site before a basin is bought, not after.
You have a basin picked out and no way to tell whether the drain behind that wall will take it — that question gets settled on site, by measuring the available tie-in height against where the basin's outlet would actually sit. Ser Plumbing takes emergency calls across the area, from emergency plumbing in Long Beach to Bellflower. Call (310) 953-3566.
