
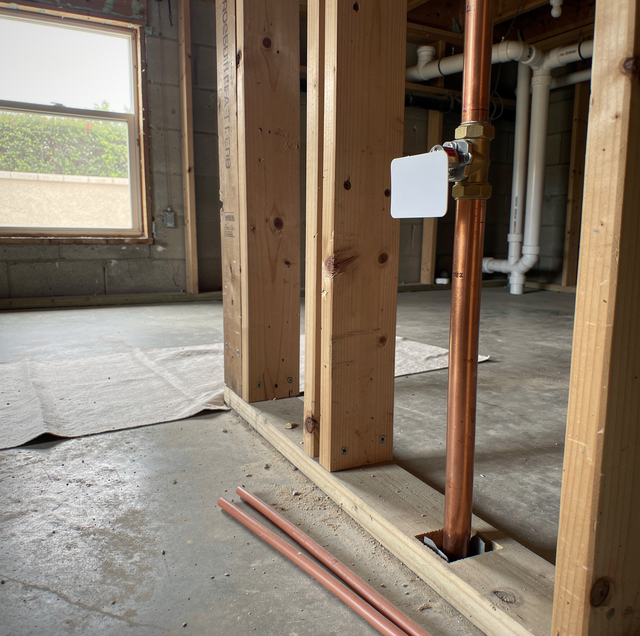
Quick Answer: If an ADU is likely, a repipe takes on two jobs: sizing the trunk section that will one day feed both buildings, and leaving a capped, valved, labeled end someone can reach. What is required is set by your building department.
The detached garage at the back of the lot takes its water from one small branch: a line that leaves the house near the laundry, runs out under the eave, and ends at a single hose bib. That branch is the entire water system of that building.
Three years from now the same slab carries a kitchen sink, a shower, a toilet, and a washer connection, drawing at hours nobody in the main house sets. The line feeding all of it does not exist yet, and the point it would start from is standing open in your hallway this week, unwrapped, waiting on drywall. Two households, one lot, one point of entry, and no coordination at all between them.
The decision that makes the second version a small piece of work rather than a disruptive one is being made now, while the new supply lines are still in the air.
What a Planned ADU Changes About the Repipe
A repipe is designed around the house it is replacing pipe in, and every number in that design assumes one household.
A second dwelling changes two things about it. It changes what the pipe upstream of a future takeoff has to carry, since that section will eventually feed both buildings at once, and it changes where the new system needs a spare, reachable end, since a branch that does not exist yet still has to start somewhere. Nothing else moves: same material, same fitting system, same fixtures, same pressure test before the walls close.
Why the Timing Is Doing Most of the Work
In this housing stock, the classic conversion candidate is the detached garage at the back of a deep lot: a building that already has a slab, a roof, and power, with open ground between it and the house.
The house in front of it is usually on a slab too, which decides the repipe route before anyone mentions an ADU. With the new system going overhead, a crew is already in the attic, pulling tubing the length of the house and within reach of the back wall. One more run toward that wall, terminated and capped, is a small addition to a day that is happening anyway.
Do it eighteen months later, and it is a different job: opening a ceiling that was patched and painted, cutting a finished wall, protecting rooms, setting up access again for one branch. The pipe is identical. The work around it is not.
Say the word "ADU" to whoever is designing the repipe before the route is drawn, rather than after the tubing is pulled. Where the trunk runs and where it steps down are decided at the drawing stage.
Capacity at the Point of Takeoff
A second dwelling changes the fixture count on one leg, and diameter is the one thing nobody can revise through a closed wall.
Two households are not one larger household. Inside one house, the draws organize themselves around a shared routine: one bathroom queue, one breakfast, one kitchen. A second dwelling has no part in that routine, so nothing staggers the two buildings against each other.
That changes how the pipe ahead of the takeoff gets counted. Supply sizing neither adds two peak flows together nor averages them: fixtures are counted, and that count becomes a demand figure through the trade's allowance for how much of it realistically runs at once. A second dwelling enters as its own set of fixtures rather than as a few more on the house's list, which is what naming the ADU early buys.
Where along the trunk the takeoff sits matters as much as its diameter. Every fitting, turn, and reduction ahead of it subtracts from what reaches the second dwelling under load. A takeoff near the point of entry has almost none of the house's own piping in front of it. One spliced off the branch feeding the far bathroom sits behind all of it, so the ADU shower inherits every restriction the house has.
None of that lifts the ceiling on the property. The meter and the buried service line pass what they pass. Sizing the takeoff decides how much of what arrives survives the trip to the second building.
Where the Capped End Is Left, and Why It Should Be Findable
The new branch runs to a chosen point, ends in a fitting from the same system as the rest of the piping, and is capped. It holds pressure with everything else during the test, and then it sits. What decides whether it earns its place is not the cap. It is whether anybody can reach it.
A stub sealed inside a finished wall in the middle of the house is a rumor. Three years and one owner later, nobody is certain which bay it is in, and finding it means opening drywall in a search pattern. By then it has saved nothing, because the wall is open anyway.
A stub left in an unfinished space behaves differently. The garage wall, the utility area, the exterior face of the house looking toward the back of the lot: in those it is reached with a wrench and no demolition.
Three things travel with it, all on the day the pipe goes in. A shutoff valve at the branch, so the stub can be isolated without shutting the house down. A durable label on that valve naming what the line is for and which way it heads. And photographs of the open wall before it closes, filed with the repipe paperwork. An unlabeled capped line found inside a wall years later gets treated as an abandoned mystery and is often cut out.
Feeding the ADU From the House or From Nearer the Street
This is the question the search results fight about, and they contradict each other flatly. One forum thread insists that the second dwelling must never be fed from the house and must be picked up between the street and the building. Other pages describe tying into the existing house supply as ordinary practice.
Take the requirement question off the table first, because it is not yours or your plumber's to settle. Which arrangements are permitted on your property, whether a separate meter or service is involved, and what the water utility will do are answered by your building department and that utility, against the ADU's own application. Those answers differ from one city to the next. The engineering does not.
Fed from inside the house: the takeoff comes off the new trunk, so the run is short and starts from work already happening. The trade-off is shared plumbing. Everything between the meter and the takeoff serves both buildings, so any restriction there affects both, and shutting the house down for a repair takes the second dwelling's water with it unless that branch has a valve.
Picked up nearer the point of entry: the second dwelling gets a path that never passes through the house's interior piping, so the two buildings compete only at the meter and the service line. That independence comes with a separate buried run across the lot and its own trenching, and it leaves the door open to separate metering where that is available.
Both describe real installations. Neither is a rule. What your repipe can do this week is leave a takeoff sized and capped where it closes off neither answer.
A Separate Shutoff, on Service Grounds Alone
Pages on this subject state confidently that a second dwelling requires its own dedicated shutoff. Treat that as unverified. Whether a shutoff is required, where it sits, and what type it is gets set by your building department and confirmed with your permit.
Set that aside, and the valve still earns its keep. A shutoff at the takeoff means the second dwelling can be isolated without touching the main house, and the main house can be worked on without leaving a tenant dry. A failed supply line under an ADU sink at eleven at night gets closed at one valve instead of at the main. And on a stub not yet extended, that valve is what keeps the capped branch out of the house's live water until the day somebody opens it.
A capped stub left open to the house is a dead leg: potable water sitting in a branch that never flushes, connected to everything you drink from. Close it at the valve, and flush the branch before it goes into service.
What to Settle Now, What Waits for the Permit, and What to Leave Alone
| Decision | When it gets made | Why then |
|---|---|---|
| Diameter of the trunk upstream of the takeoff | Now, at the design stage | Buried in the same walls as everything else |
| Where the capped end is left, and whether it is reachable | Now, before drywall | Its value is opening later without demolition |
| A valve, a label and photographs of the open wall | Now, same visit | None of the three is possible through drywall |
| Whether the ADU is fed from the house or nearer the street | At the ADU's permit | Building department and water utility decide |
| Whether a separate shutoff is required, and of what type | At the ADU's permit | A requirement question, not an engineering one |
| Meter arrangement and service line capacity | At the ADU's permit | Measured against a real load |
| Pipe sizes and fixture layout inside the ADU | Until there is a design | Sized from a fixture list that does not exist yet |
| The buried run from the house to the building | Until there is a footprint | A trench to a guessed corner lands wrong |
| Drainage and gas for the ADU | Separate systems entirely | Separate work, settled with the ADU's own permit |
Why Not Run the Line to the Garage Now
The tempting version of this project is the ambitious one: the crew is here, so run the line all the way to the garage and be done with it. Resist it, for a reason that has little to do with plumbing.
A building without a permit set has no fixture layout, and without one it has no point where water should enter. Where the kitchen wall ends up, which side the bathroom lands on, whether the unit is a studio or has a bedroom: all of that shifts during design, and each change relocates the entry point. Sizing moves with it, since the pipe feeding the ADU comes off that same plan. A capped stub at the house has neither problem. It is a starting point rather than a destination, pointing every direction equally until somebody draws the building.
The Honest Limit of What a Repipe Can Do Here
What is described here is the water side of the main house's repipe, extended by one branch. It is not an ADU plumbing plan and does not replace one. The ADU's own supply piping, fixture sizing, water heating, drainage, and gas are settled with that building's permit and its own design.
Drainage is where this subject most often overreaches. Waste piping is a gravity system: sized differently, set on a continuous fall, tied to venting, and limited by where the existing sewer line runs and its depth. Nothing inside your walls this week decides any of it. Gas is a separate discipline again. Both fall under the ADU permit rather than your repipe.
The Order These Decisions Happen In
Three moments, separated by months or years, and only the first is under time pressure.
This week, while the walls are open, two physical things get settled: the diameter of the trunk that will one day carry both buildings, and the position of the capped end. The valve, the label, and the photographs occur during the same visit, since all three become impossible once the drywall goes up. None of it commits you to building anything.
Whenever the ADU application is filed, which may be years out, the requirement questions get answered against a real submission, by your building department and your water utility rather than by anyone holding a pipe cutter.
Last, once there is a floor plan with fixtures on it, comes everything measured from a real building: the run across the lot, the pipe sizes inside the unit, the drainage, the gas. None of it can be sized from an intention.
The order is the point. Do the first part and never build, and you have committed to nothing. Skip it, and every later decision about the second dwelling gets made around a lot line the plumbing never crossed.
Frequently Asked Questions
The cap and the tee that created the branch are two new joints headed behind a wall, so they deserve particular watching while the gauge is on. Ask for the stub in the final walkthrough too: it is the one part of a new system no fixture will ever use, which makes it the part nobody looks at again.
Not a temporary-feeling termination. A threaded plug wrapped in tape, or a push-fit cap pressed on and left inside a closed wall for good, treats a permanent part of the system as a placeholder. A stub remains permanent until someone opens it, so its cap belongs to the same joint system as the rest of the piping and is installed with the same tooling on the same day.
Not if it was valved and closed. The branch beyond that valve holds a short length of still water, isolated from the house, and there is nothing on it to service. The habit worth keeping is opening and closing that valve when you think of it. A shutoff left untouched for years is the one most likely to refuse to seal on the day it is asked to, and that is a two-minute check, with nothing depending on the answer.
Two written measurements are what make a photograph useful years later. Take them to the cap from things that will still be there: a slab corner, a door frame, a stud counted from the end of a wall, never a cabinet or a shelf somebody will pull out. Note the height off the floor as well. The next person needing all of it may be a buyer's inspector rather than you.
Normally no, because a separate dwelling usually gets its own water heating in its own building. Extending the main house's hot side across the lot means a long run, standing heat loss on every draw, and two households competing for one tank's recovery. The stub here is a cold-side decision.
Ask for the ADU stub to be drawn into the repipe before the route is set — a licensed plumber will size the takeoff, leave the end valved and labeled, and photograph it before the walls close. Ser Plumbing repipes homes across the area, from repiping in Bellflower to Compton. Call (310) 953-3566.