
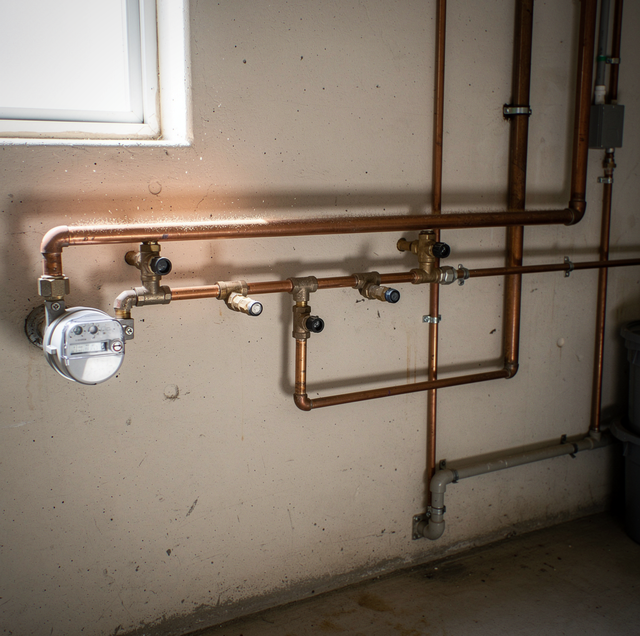
Quick Answer: Pipe size does not raise water pressure. The street supplies the pressure; diameter, run length, and fittings decide how much flow survives the trip under load. Sizing governs volume, not force.
Go up a pipe size, and the water pressure in the house goes up. That is the advice, repeated at hardware store counters and across half the search results on this subject, and it is wrong in a specific way worth knowing before anyone opens a wall.
A larger pipe cannot create pressure. Pressure arrives at your property from the utility's main, and whatever the street sends is the most your house will ever have. What a larger pipe changes is how much of that pressure survives the trip to a fixture, and how much water the system delivers while several fixtures are open at once. Those are real gains, and they are worth having, but they are not more pressure, and merging the two ideas is how a homeowner ends up disappointed by work that was done correctly.
Pressure and Flow Are Two Different Measurements
Pressure is force, the push behind the water. It is supplied by the utility system and, in most homes, stepped down by a regulator where the line enters the property. You receive it; you do not make it.
Flow is volume over time, how much water actually leaves the outlet while the tap is open. Flow is what you feel in the shower, and what changes the moment the washing machine starts filling.
A house can have healthy pressure and disappointing flow: plenty of push, not much delivered, because the water spent the trip squeezing through a long, narrow path full of turns. It can also have generous pipe and weak pressure, in which case pipe was never the limit and new pipe will not become one. Nearly every complaint phrased as low pressure is really a flow complaint.
Why a Bigger Pipe Cannot Add Pressure
Water loses pressure as it travels. Friction against the pipe wall takes some. Every elbow, tee, and valve takes more, because each one causes the stream to change direction or to squeeze past a narrowing. The longer the run and the busier the path, the larger the deduction by the time water reaches a fixture.
Diameter is the strongest lever on that deduction. Widen the pipe and the same volume moves through it more slowly, touching less wall for each gallon delivered, so less pressure is spent on the trip. That is what going from 1/2 inch to 3/4 inch on a run actually buys: not a higher starting number, but a smaller subtraction from it.
Which answers the question people ask most directly. Yes, moving a run from 1/2 inch to 3/4 inch can improve what a fixture delivers, sometimes noticeably, when that run was the restriction, and it is long or feeding several fixtures. No, it cannot raise the pressure entering the house. Pipe is a container for pressure, not a source of it.
The Ceiling Nobody Mentions
There is an upper limit on volume that sits entirely outside your walls, and it is the part of this subject most often left unsaid until the work is finished.
Two components set it. The water meter has a size, and it passes only so much water regardless of what is plumbed behind it. The service line, the buried run between the meter and the house, has a size and an age of its own. Where your responsibility for that buried run begins is a question for the provider rather than one the plumbing answers, and different providers draw the line in different places, so ask yours before assuming. Together, the two form a gate that every drop passes through before it touches the interior pipe, and upsizing everything inside the house does not widen that gate.
This is the honest limit on a repipe. Replacing interior piping fixes interior restrictions, which is often exactly what a house needs. It does nothing about a meter that is small for the demand behind it, or a service line that has narrowed with age. That separation is what a plumber's readings at the supply are for.
Before agreeing to a repipe sold as a pressure fix, ask what the incoming supply measures and where the reading was taken. If the limit sits at the meter or the service line, new interior pipe will not move it.
What Actually Decides the Size of Each Run
Sizing a supply system is arithmetic worked backward, from the fixtures toward the street. Four inputs drive it, and diameter is the answer they produce rather than the place anyone starts.
Fixture count and type: every fixture on a line is counted, and they do not all count the same. The trade assigns each one a fixture-unit value reflecting how much water it draws and for how long. A tub filling is a heavy, sustained draw. A toilet refilling is brief.
Run length: the distance from the point of entry to the fixture group at the far end. Loss is spent along the whole length, so the run to the farthest bathroom is a different sizing problem from the run to a kitchen sink just inside the wall.
Direction changes and fittings: every elbow, tee, and valve resists flow, and the trade accounts for that by converting each fitting into an equivalent length of straight pipe. A run with many turns is, for sizing purposes, longer than a tape measure would suggest.
Simultaneous demand: the question is never what one fixture needs alone, but what the house needs when several are open together, which is the only condition anyone ever complains about.
Two Showers, a Dishwasher and a Washing Machine
Take an ordinary weekday morning. One person is in the upstairs shower, another in the downstairs shower, the dishwasher started its fill cycle after breakfast, and the washing machine is filling the first load. Four draws in the same few minutes, all fed from one incoming line.
Trace it backward, and the shape of the problem appears. The branch feeding one shower carries that shower alone. The trunk those branches come off carries the sum of everything behind it, at the same moment. If that trunk was sized around what one fixture wants, the shower changes the instant the washer valve opens. Nothing failed. A shared section is dividing a fixed volume among more outlets than it was sized to serve. Any pipe looks adequate when one tap is open.
Why One House Has Several Different Pipe Sizes
A correctly sized system is a stepped arrangement rather than one uniform diameter, and the steps are deliberate.
The trunk leaving the point of entry is the largest section, because the entire house sits behind it. As branches split off to the bathrooms, the kitchen, the laundry connection, and the water heater, the remaining trunk carries less demand than it did upstream, so it steps down. The final branch to a single fixture is the smallest section because it serves only one outlet.
A reduction in pipe size, then, is not a defect. It is the design working outward, matching each section to the demand it carries. Running 3/4-inch pipe all the way to one bathroom sink would not improve that sink, since the stop valve, the supply connection, and the faucet body all reduce to the same small opening regardless.
A reduction becomes a problem only when it lands in the wrong place: a small section left carrying the demand of a larger one, usually where an addition was tied into an existing line without anyone recalculating what the original section now has to feed.
When Pipe Size Really Is the Problem
There is one case where the pipe itself is the whole story, and it belongs to older housing. In a house plumbed decades ago with galvanized steel, the inside of the supply line can close up over the years while the outside looks unchanged, so a line stamped 3/4 inch can be functionally much smaller. The label is accurate and useless at once. That is a sizing problem in every sense that matters, and the only situation where the honest answer is bigger pipe.
The way to get it is replacement rather than addition. Fitting a larger section onto a system that remains restricted elsewhere along its length delivers exactly what the restricted section allows and no more, which is why the sizing calculation is run over the entire path from the meter to the fixture rather than over the leg someone happens to be opening.
The Case Against Going Bigger Than Needed
Bigger is not automatically better, which is the other half of the honest answer. An oversized system uses more material than the house needs and holds more water standing still between uses: a longer wait at the tap for hot water to arrive and more cooled water sent down the drain first, every time. Sizing correctly means matching demand in both directions rather than going up until it feels safe.
What Governs Pressure, and What Governs Flow
Every part of a supply system sits in one of two columns, and the whole confusion behind this question comes from reading a part in the wrong one.
| The part | Does it set pressure? | Does it set flow under load? | Where it sits |
|---|---|---|---|
| The utility main | Yes, it sets the starting figure | Yes, it caps everything downstream | Outside the property |
| The meter | No | Yes, it passes only so much | At the property line |
| The service line | Only through loss along its length | Yes, and more of it as the line ages | Buried, outside the walls |
| The pressure regulator | Yes, it sets the working figure | Only through the figure it sets | Where the line enters |
| Trunk diameter | No, it only reduces what is lost | Yes, most of all with several fixtures open | Inside the house |
| Branch diameter | No, it only reduces what is lost | Yes, for the fixtures on that branch | Inside the house |
| Run length and fittings | No, they only subtract | Yes, and they subtract more under load | Inside the house |
Read down the pressure column and the answer to the article's question is already sitting there. Nothing inside your walls appears in it as a source of pressure. Everything inside your walls earns its place in the flow column instead, where diameter and routing do all their work.
What the Question Is Really Asking
Diameter gets the attention because it is the part of the system a homeowner can point at. The inputs that actually produce it are invisible: how many fixtures sit on a line, how far the water travels to reach them, how many turns it makes on the way, and how many of them are open at the same moment. Three of those four are determined by where the rooms in your house happen to be, which is why sizing is worked backward from the fixtures and why two houses of the same size can need different pipe sizes. A plumber sizing a system is not choosing a number they like the look of. They are counting what the house already is, and the diameter falls out at the end of the count.
Frequently Asked Questions
Not the pressure, and possibly the flow. One detail is often missed: the number on a pipe is a nominal size, not the actual opening. Wall thickness varies by material, so 3/4 inch in one material does not provide the same waterway as 3/4 inch in another, and sizing is based on the actual inside dimension rather than the label. A run is also only as wide as its narrowest component, so new pipe to a sink whose stop valve and faucet body stay put leaves the tightest point where it was.
It raises velocity. The same volume forced through a smaller opening has to move faster, and speed has consequences that arrive later rather than immediately. Fast-moving water is noisier inside a wall, and over years it wears at the inside of elbows and fittings where the stream turns, copper especially. Sizing carries an upper speed limit for that reason as well as a lower volume one.
Only where the restriction is inside the house, and if the limit turns out to be the meter, it is not a plumbing job at all. Meter sizing belongs to the water utility. Changing it is a request you make to them, usually supported by a fixture count and the demand behind it, and they decide on their own schedule and terms. A plumber can put together what the house needs and say why. The utility is the one who sets what it will pass.
It gets sized separately because it is a second network with its own geography. Cold water runs from the point of entry out to the fixtures. Hot water runs to the heater first and then back out, so the hot path to a far bathroom is usually longer than the cold path to the same room and carries losses of its own. A recirculation loop also adds a return line to size.
Height itself costs pressure, and that cost has nothing to do with diameter. Water has weight, so every foot the supply climbs takes a little pressure with it, and a second-floor shower starts from a lower figure than a ground-floor one before any friction is counted. A wider pipe does not recover the climb; a short, direct run to the upstairs group limits the cost.
Not necessarily, and the hot side is where the question gets sharper than the cold. A new bathroom adds draws to a second network that already runs a longer path, so the new group competes with every hot draw that was there before, and the heater's outgoing trunk is part of the calculation rather than just the cold piping. An ADU is typically counted as its own load rather than an extension of the house, because it runs on its own schedule: two households can hit their peaks in the same ten minutes without either knowing the other is running.
Find out what your supply actually delivers before sizing anything — a licensed plumber can take readings at the meter and at the fixtures and tell you which side of the wall the limit is on. Ser Plumbing installs recirculation pumps across the area, from hot water recirculation in Downey to Lakewood. Call (310) 953-3566.
